2026 Top Precision Engineering Manufacturers Worldwide

Precision engineering is shaping the next generation of aerospace, medical, semiconductor, automotive, and energy systems. Its results often appear quietly: a spindle holding micrometre-level accuracy, a medical component fitting without resistance, or a wafer stage moving smoothly under controlled temperature.

Professor Alexander H. Slocum of MIT, author of Precision Machine Design, describes the discipline clearly: “Precision machine design is the design of machines that make things accurately.” His definition highlights the practical core of precision engineering. It combines mechanical design, materials science, metrology, automation, and disciplined manufacturing. Accuracy alone is not enough. Stability, repeatability, serviceability, and traceable inspection also matter.

This 2026 guide examines leading precision engineering manufacturers worldwide. It considers technical capability, production experience, quality systems, research investment, sector coverage, and customer support. Public certifications and documented applications provide useful evidence, but they do not reveal everything. A factory floor tells another story. Clean assembly areas, calibrated instruments, controlled humidity, and skilled operators often expose real operational maturity.

No ranking is perfectly neutral. Company data changes, and regional reporting standards differ. Some capable manufacturers remain less visible internationally. That limitation deserves attention. Therefore, this overview should support careful supplier evaluation, not replace technical audits, sample testing, or contract review. The strongest partner is not always the largest name. It is the manufacturer that can repeatedly deliver measurable performance under demanding conditions.

2026 Top Precision Engineering Manufacturers Worldwide

2026 Global Precision Engineering: Scope, Terms, and ISO 9001 Baseline

2026 Global Precision Engineering: Scope, Terms, and ISO 9001 Baseline

Precision engineering covers the design, machining, inspection, and assembly of components with controlled dimensions and repeatable performance. Its scope extends from aerospace-grade structures to medical instruments, robotics, energy equipment, and specialized industrial tools. Terms such as tolerance, surface finish, geometric control, traceability, and process capability require careful definition. Precision is not simply a small number on a drawing. It is the stable result of design intent, equipment condition, operator skill, and measurement discipline.

ISO 9001 provides a practical baseline for evaluating manufacturers worldwide. It addresses documented processes, customer requirements, risk management, corrective action, and continual improvement. However, certification alone does not prove micron-level capability. Ask for inspection records, calibration evidence, material certificates, and sample production data. Look for controlled temperatures, clean work areas, and clearly labeled parts. Small details matter.

A capable manufacturer can explain variation without hiding it. In supplier reviews, honest discussion often reveals more than polished presentations. A process may meet tolerance today but drift after tool wear, humidity changes, or rushed setup. That weakness deserves attention. ISO 9001 can expose the gap, but it cannot close the gap by itself. Technical audits should connect the quality system with actual machines, drawings, inspection methods, and delivery records. Some comparisons remain imperfect because regional terms and measurement practices differ. Verify the evidence directly.

How ±1 µm Tolerances and CMM Accuracy Define Manufacturing Precision

Precision engineering in 2026 is measured in microns, not promises. A ±1 µm tolerance means a permitted variation of only one micrometer from the specified dimension. That margin is smaller than many visible particles. It demands stable materials, controlled temperature, disciplined machining, and verified inspection methods.

Coordinate measuring machines, or CMMs, help confirm whether parts meet those requirements. Their accuracy depends on calibration, probing strategy, temperature control, and operator experience. A CMM can measure a feature precisely, but it cannot correct poor fixturing or thermal expansion. In practice, experienced manufacturers record inspection conditions beside every critical result. Small details matter. Sometimes, the process looks perfect until repeated measurements reveal a drifting axis or inconsistent datum.

Tips: Keep the inspection room near a controlled temperature. Use calibrated gauges before production approval. Measure critical features more than once. Compare CMM results with functional testing when possible. Do not treat a single report as absolute proof. Measurement uncertainty deserves attention. That is where many impressive claims become less convincing. Reliable manufacturers explain their methods, preserve traceable records, and discuss limitations openly. This honesty supports better decisions than exaggerated precision claims.

Five-Axis CNC, EDM, and Additive Processes Used by Leading Manufacturers

2026 Top Precision Engineering Manufacturers Worldwide

Five-Axis CNC, EDM, and Additive Processes Used by Leading Manufacturers

Leading precision manufacturers now combine five-axis CNC machining, EDM, and additive processes in one controlled workflow. Each method solves a different manufacturing problem.

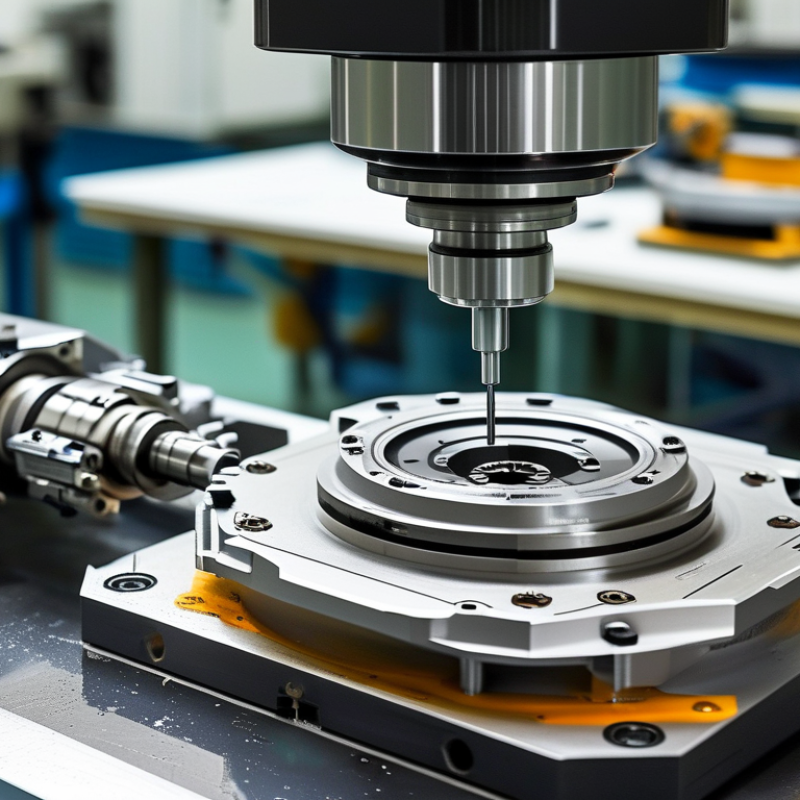
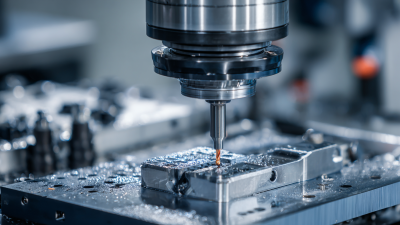
Five-axis CNC machines cut complex surfaces while reducing fixture changes. This improves alignment around turbine blades, medical housings, and compact aerospace components. Skilled machinists still inspect tool wear, surface finish, and thermal drift. Software helps, but it does not replace judgment.

EDM is valuable for hardened metals and narrow internal features. A fine electrical discharge can form sharp corners that conventional cutting tools cannot reach. Wire EDM handles profiles, while sinker EDM shapes cavities and deep details. Operators monitor flushing, electrode wear, and recast layers carefully. Small errors matter.

Additive manufacturing creates internal channels, lightweight structures, and rapid prototypes. Engineers often print near-net shapes, then finish critical surfaces with CNC or EDM. This hybrid approach can reduce material waste and shorten development cycles. It also demands strict powder control, build monitoring, and dimensional inspection.

Reality is less perfect.

A strong production plan may still require several adjustments. Printed parts can warp. Machined surfaces can reveal hidden stress. EDM settings may produce a finish that looks acceptable but fails a deeper inspection. Reliable manufacturers document these lessons, repeat measurements, and revise their process limits. Independent verification, calibrated instruments, and traceable records support confidence across international supply chains. Precision is not only a machine capability. It is disciplined evidence collected at every stage.

2026 Top Precision Engineering Manufacturers Worldwide - Five-Axis CNC, EDM, and Additive Processes Used by Leading Manufacturers
Manufacturer Profile Primary Process Typical Dimensional Capability Typical Surface Finish Common Materials Typical Part Envelope Inspection and Verification Common End Markets
High-precision five-axis machining specialist
North America and Western Europe
Five-Axis CNC
Simultaneous 5-axis milling for complex geometries and reduced setups
±0.005–0.025 mm
Final capability depends on material, geometry, machine condition, and thermal control
Ra 0.4–1.6 µm
Finishing passes, lapping, or polishing may be required for lower roughness
Aluminum alloys, titanium alloys, stainless steels, nickel superalloys, tool steels, engineering plastics Small to medium components; commonly up to approximately 1,000 mm in the longest axis Coordinate-measuring machine, in-process probing, optical measurement, surface-roughness testing Aerospace structures, turbine components, medical instruments, robotics, precision tooling
Complex-part machining and mill-turn specialist
East Asia and Central Europe
Mill-Turn CNC
Integrated turning, milling, drilling, and live-tool operations
±0.010–0.030 mm
Suitable for concentric, prismatic, and multi-feature components
Ra 0.8–3.2 µm
Turning and milling finish varies with feed rate, tool geometry, and material
Aluminum, brass, stainless steel, carbon steel, titanium, nickel-based alloys, PEEK Turned diameters commonly from 3–650 mm; length varies by machine configuration Air gauges, form measurement, CMM inspection, thread gauges, concentricity and runout checks Automotive systems, hydraulic equipment, industrial automation, electronics, energy equipment
Wire-cut EDM precision manufacturer
Japan, Switzerland, Germany, and South Korea
Wire EDM
Non-contact electrical discharge machining for hardened conductive materials
±0.002–0.010 mm
High accuracy is achievable with skim cuts and controlled thermal conditions
Ra 0.1–1.6 µm
Surface quality improves through multiple finishing passes
Tool steel, carbide, hardened steel, titanium, nickel alloys, conductive ceramics Typical workpieces range from small inserts to approximately 800 × 600 × 200 mm Optical comparator, CMM, profile projector, thickness measurement, kerf and taper verification Stamping dies, injection molds, aerospace parts, medical components, micro-mechanical tooling
Die-sinking EDM and micro-EDM specialist
Western Europe and East Asia
Die-Sinking EDM
Electrode-based machining for blind cavities, ribs, corners, and fine details
±0.005–0.020 mm
Micro-EDM can produce very small holes and intricate cavity features
Ra 0.2–3.2 µm
Roughing and finishing current settings determine the final texture
Hardened tool steel, carbide, copper alloys, powder metallurgy steels, conductive superalloys Small to medium dies and cavities; micro-holes may be below 0.1 mm in diameter High-magnification optical inspection, CMM, electrode wear compensation, cavity profile measurement Plastic injection molds, die casting, medical molds, semiconductor tooling, precision dies
Metal additive manufacturing specialist
North America and Europe
Laser Powder Bed Fusion
Layer-by-layer fabrication of complex metal parts and internal channels
±0.050–0.150 mm
Machining of datum surfaces is commonly used for tighter production tolerances
Ra 5–20 µm
As-built texture depends on orientation, layer thickness, and powder parameters
Titanium alloys, aluminum alloys, maraging steel, stainless steel, cobalt-chrome, nickel superalloys Common build volumes range from approximately 250 × 250 × 300 mm to 400 × 400 × 500 mm CT scanning, dimensional scanning, tensile testing, density measurement, metallography, powder analysis Aerospace, medical implants, lightweight structures, heat exchangers, motorsport
Electron-beam metal additive specialist
North America and Northern Europe
Electron Beam Melting
Vacuum-based powder-bed processing for reactive and high-temperature alloys
±0.100–0.300 mm
Critical interfaces are usually finish-machined after printing
Ra 20–50 µm
Surface finish is generally improved through machining, blasting, or chemical treatment
Titanium alloys, cobalt-chrome, nickel alloys, and selected high-temperature materials Medium to large components; build dimensions often reach approximately 350 mm or more per axis CT inspection, ultrasonic testing, metallography, density checks, tensile testing, dimensional scanning Orthopedic implants, aerospace structures, high-temperature parts, energy and research equipment
Polymer additive and precision finishing specialist
Europe, North America, and East Asia
Selective Laser Sintering
Production of functional polymer parts without dedicated tooling
±0.100–0.300 mm
Accuracy is influenced by build orientation, thermal shrinkage, and nesting density
Ra 6–20 µm
Bead blasting, vapor smoothing, coating, or machining can improve the finish
PA12, PA11, glass-filled nylon, carbon-filled polymer, TPU, high-temperature polymers Typical build volumes range from approximately 300 × 300 × 300 mm to 700 × 380 × 580 mm 3D scanning, wall-thickness measurement, dimensional gauges, tensile testing, visual inspection Functional prototypes, automotive interiors, housings, ducts, medical devices, consumer products
Hybrid additive-subtractive manufacturer
Central Europe and North America
Hybrid Manufacturing
Metal deposition or powder-bed production combined with CNC machining
±0.020–0.080 mm
Printed stock is left for machining on functional surfaces and datums
Ra 0.4–6.3 µm
Machined regions can achieve substantially lower roughness than deposited surfaces
Tool steels, stainless steels, nickel alloys, cobalt alloys, titanium alloys Medium-size tooling and repair parts; size depends on machine travel and deposition system In-machine probing, CMM, laser scanning, hardness testing, ultrasonic inspection, metallography Mold repair, turbine restoration, aerospace tooling, energy components, high-value industrial parts
Ultra-precision machining manufacturer
Japan, Switzerland, Germany, and the United States
Diamond Turning and Ultra-Precision Milling
Controlled-environment machining for optical and micro-scale surfaces
±0.0005–0.005 mm
Sub-micron form accuracy is possible for suitable materials and part geometries
Ra 0.005–0.100 µm
Commonly used for optical, reflective, and sealing surfaces
Aluminum, copper, electroless nickel, optical polymers, infrared crystals, selected ceramics Small components, often below 300 mm in diameter or across the longest dimension Interferometry, profilometry, roundness testing, form measurement, environmental temperature monitoring Optics, photonics, semiconductor equipment, sensors, defense systems, medical imaging
Precision production and quality-assurance partner
Global supply regions
Integrated Process Chain
CNC, EDM, additive manufacturing, heat treatment, coating, and assembly
±0.010–0.050 mm
Capability is established through process qualification and measurement-system analysis
Ra 0.4–6.3 µm
Finishing specification depends on the functional surface and production route
Aluminum, steel, stainless steel, titanium, nickel alloys, copper alloys, engineering plastics From micro-components to medium assemblies; envelope is defined by the selected process cell ISO 9001-based quality systems, CMM, optical inspection, material certificates, first-article inspection, traceability records Industrial machinery, aerospace, medical technology, semiconductor equipment, energy, automation
Capability values are representative production ranges for qualified precision-engineering processes. Actual results depend on machine configuration, workpiece material, geometry, batch size, environmental control, tooling, post-processing, and inspection method.

Worldwide Manufacturer Profiles Across Aerospace, Medical, and Semiconductor Sectors

2026 Top Precision Engineering Manufacturers Worldwide

Precision engineering manufacturers now serve industries where a tiny deviation can affect safety, performance, or production yield. In aerospace, profiles should examine five-axis machining, lightweight alloys, fatigue testing, and documented inspection routines. A turbine housing may require stable dimensions across heat cycles. That detail matters.

Medical manufacturers need a different form of discipline. Their profiles should cover biocompatible materials, clean manufacturing areas, surface finishing, and batch traceability. Surgical instruments often contain narrow channels and polished edges. These features demand repeatable processes, not impressive claims. Suppliers should also explain how they manage design changes and corrective actions.

Tips: Request sample inspection reports. Check tolerance data. Ask how operators verify tool wear. Review certificates directly. Factory visits can reveal practical weaknesses, including unclear labeling or inconsistent storage. Do not rely only on website language.

01

Semiconductor-focused manufacturers require extreme cleanliness and process control. Their profiles should mention wafer-handling components, vacuum-compatible materials, particle monitoring, and tight flatness requirements. A microscopic contaminant can interrupt an otherwise stable process. Experienced suppliers connect machining, metrology, cleaning, and packaging in one controlled workflow. However, no manufacturer is perfect. Lead times may shift, and published capabilities may exceed everyday capacity. Buyers should compare recent evidence, response speed, and engineering support before approving production.

Comparing AS9100, ISO 13485, Lead Time, Yield, and Quality Metrics

2026 Top Precision Engineering Manufacturers Worldwide

Certification is only the entry point. The ISO Survey 2023 recorded 38,654 ISO 13485 certificates worldwide, showing medical-device quality systems remain widely adopted. AS9100 adds aerospace-specific controls, including configuration management, traceability, and risk-based planning. A certificate helps, but it does not guarantee stable production.

Buyers should compare lead time beside quality evidence. Ask for quoted, average, and worst-case delivery times. A ten-day promise means little if first-article approval takes three weeks. IAQG OASIS records aerospace certification status, while supplier audits should verify recent corrective-action closure and process capability. Look for CpK data, not polished claims.

Yield deserves equal attention. ASQ cost-of-quality studies commonly place poor-quality costs near 15–20% of sales, although results vary by sector and calculation method. Request first-pass yield, scrap rate, rework hours, and customer-return data for the same product family. Monthly trends matter more than one impressive quarter. The comparison is imperfect. Some suppliers report yield before final inspection, hiding late defects. Others measure every process step, producing lower but more honest numbers. Experienced buyers should examine the measurement boundary, sample size, and missing data before ranking manufacturers.

Enquire Now

We’re here to help and answer your questions.